Passive House vs an Energy-Efficient Home: What Is the Difference?
The terms sound similar, but they do not promise the same result
“Sustainable”, “energy efficient”, “passive-solar”, “high performance” and “Passive House” are often used in the same conversation. They can overlap, but they are not interchangeable.
An energy-efficient home may include sensible orientation, insulation, solar panels and efficient appliances. A Passive House uses a defined international methodology with measurable performance targets, energy modelling, airtightness testing and an independent certification option.
Understanding the difference helps you write a clearer brief, compare proposals and decide how much verification you want from your project.
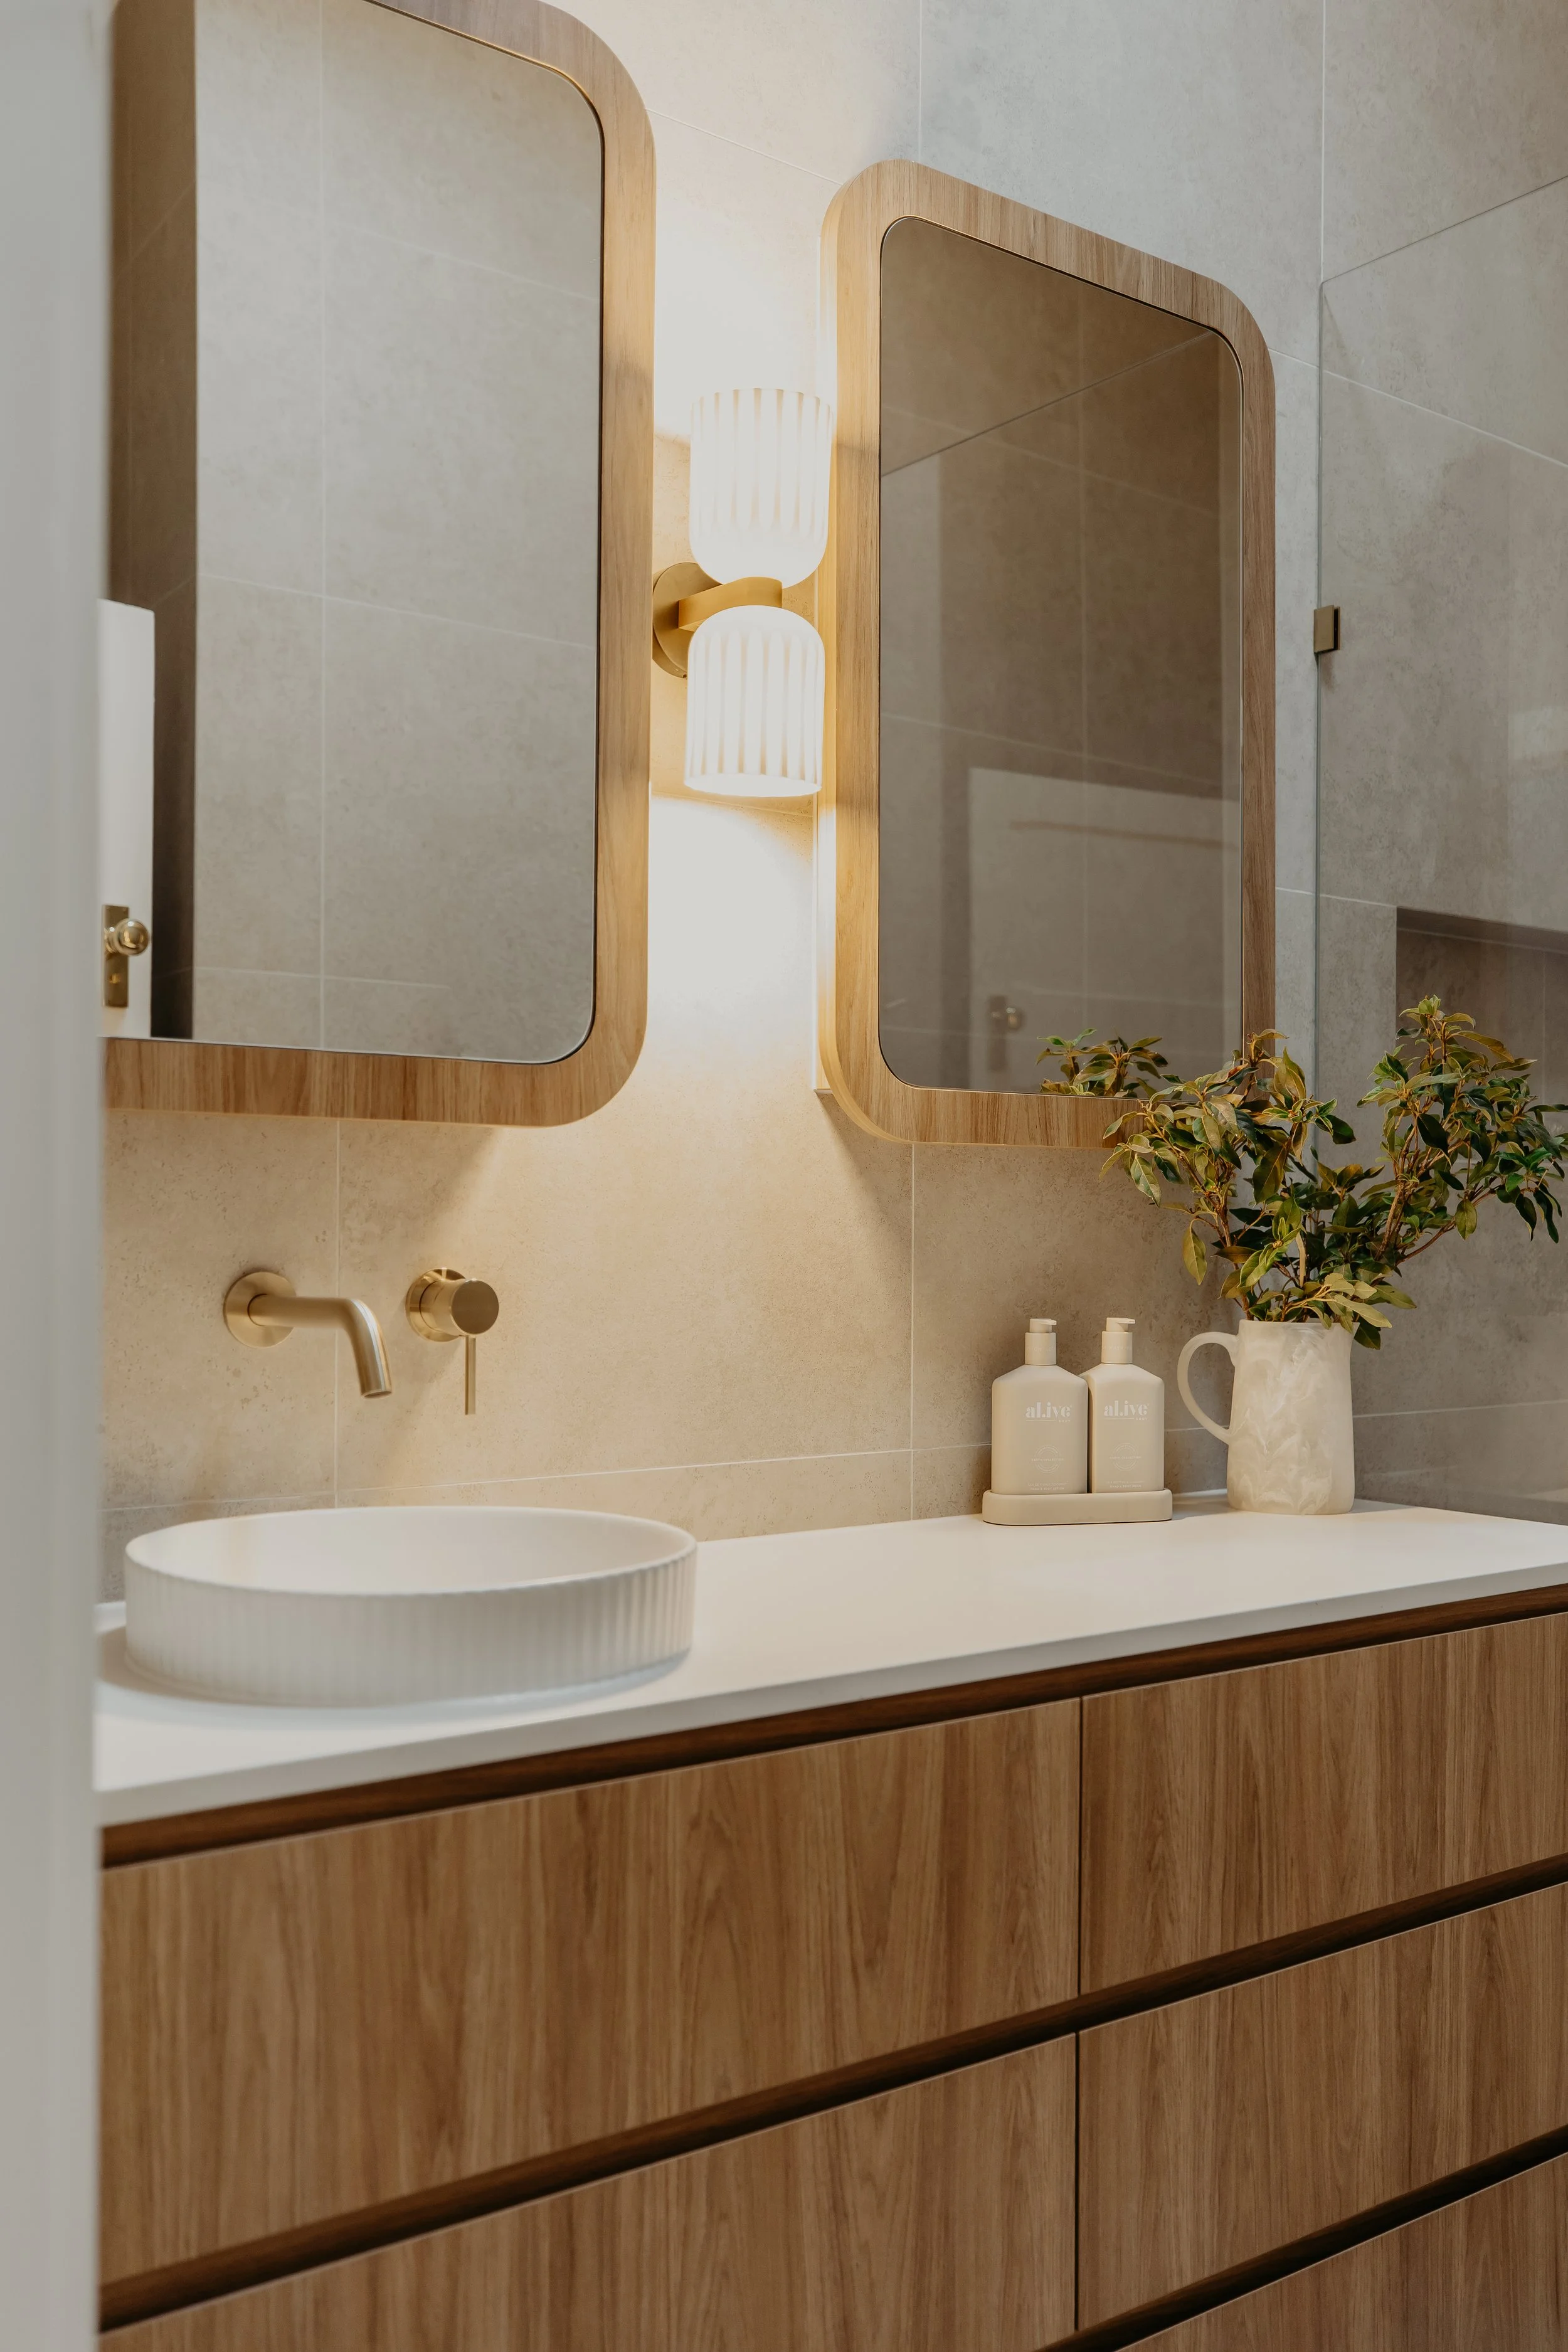
What is an energy-efficient home?
Energy-efficient home is a broad description rather than one universal standard.
It may refer to a home that performs better than minimum requirements through measures such as:
Appropriate orientation and shading
Improved insulation
Double glazing
Draught reduction
Efficient heating, cooling and hot-water systems
Solar generation and battery storage
Efficient appliances and lighting
A higher NatHERS star rating
These are all valuable. The limitation is that the phrase alone does not tell you the target, how design decisions were modelled or whether construction performance was tested.
Two builders can both describe a home as energy efficient while delivering very different outcomes.
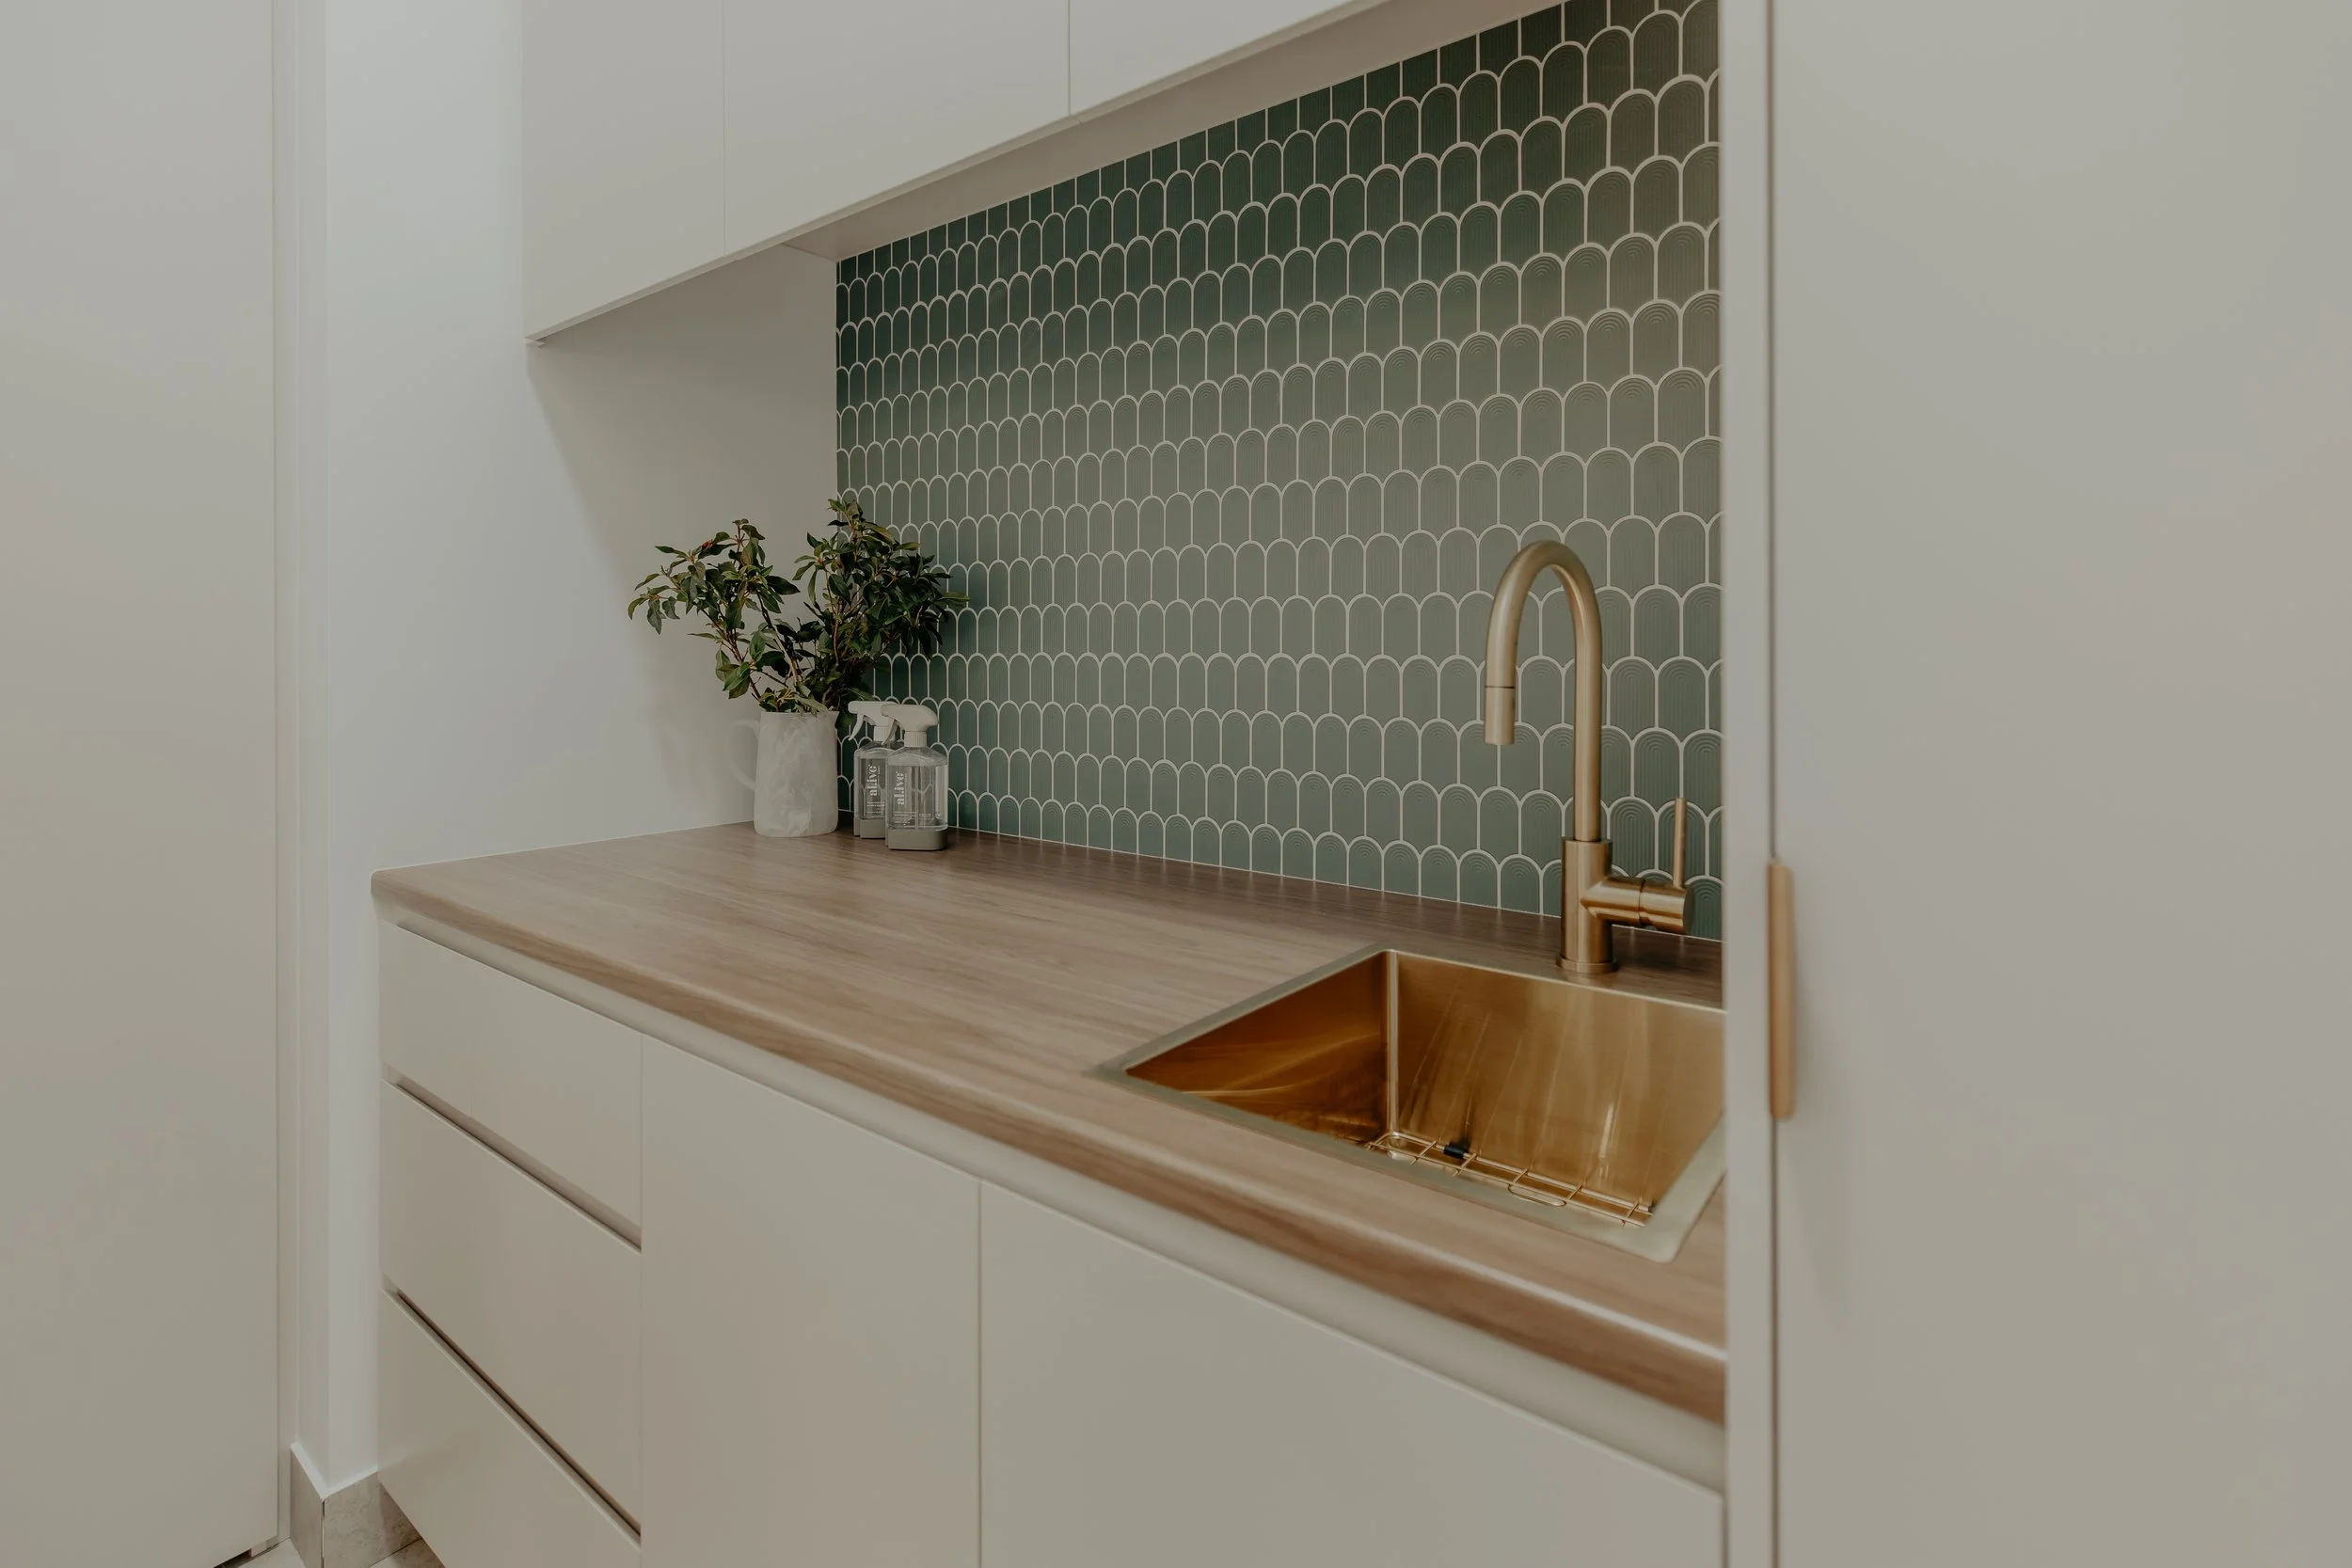
What is passive-solar design?
Passive-solar design uses the local climate to improve comfort with less mechanical heating and cooling.
In Adelaide, this may include admitting controlled northern sun in winter, shading glass in summer, using thermal mass appropriately and encouraging natural ventilation when outdoor conditions are favourable.
Passive-solar design is an important tool, but it is not the same as Passive House certification. A passive-solar home can still have significant air leakage, thermal bridges or poorly installed insulation if those elements are not designed and verified.
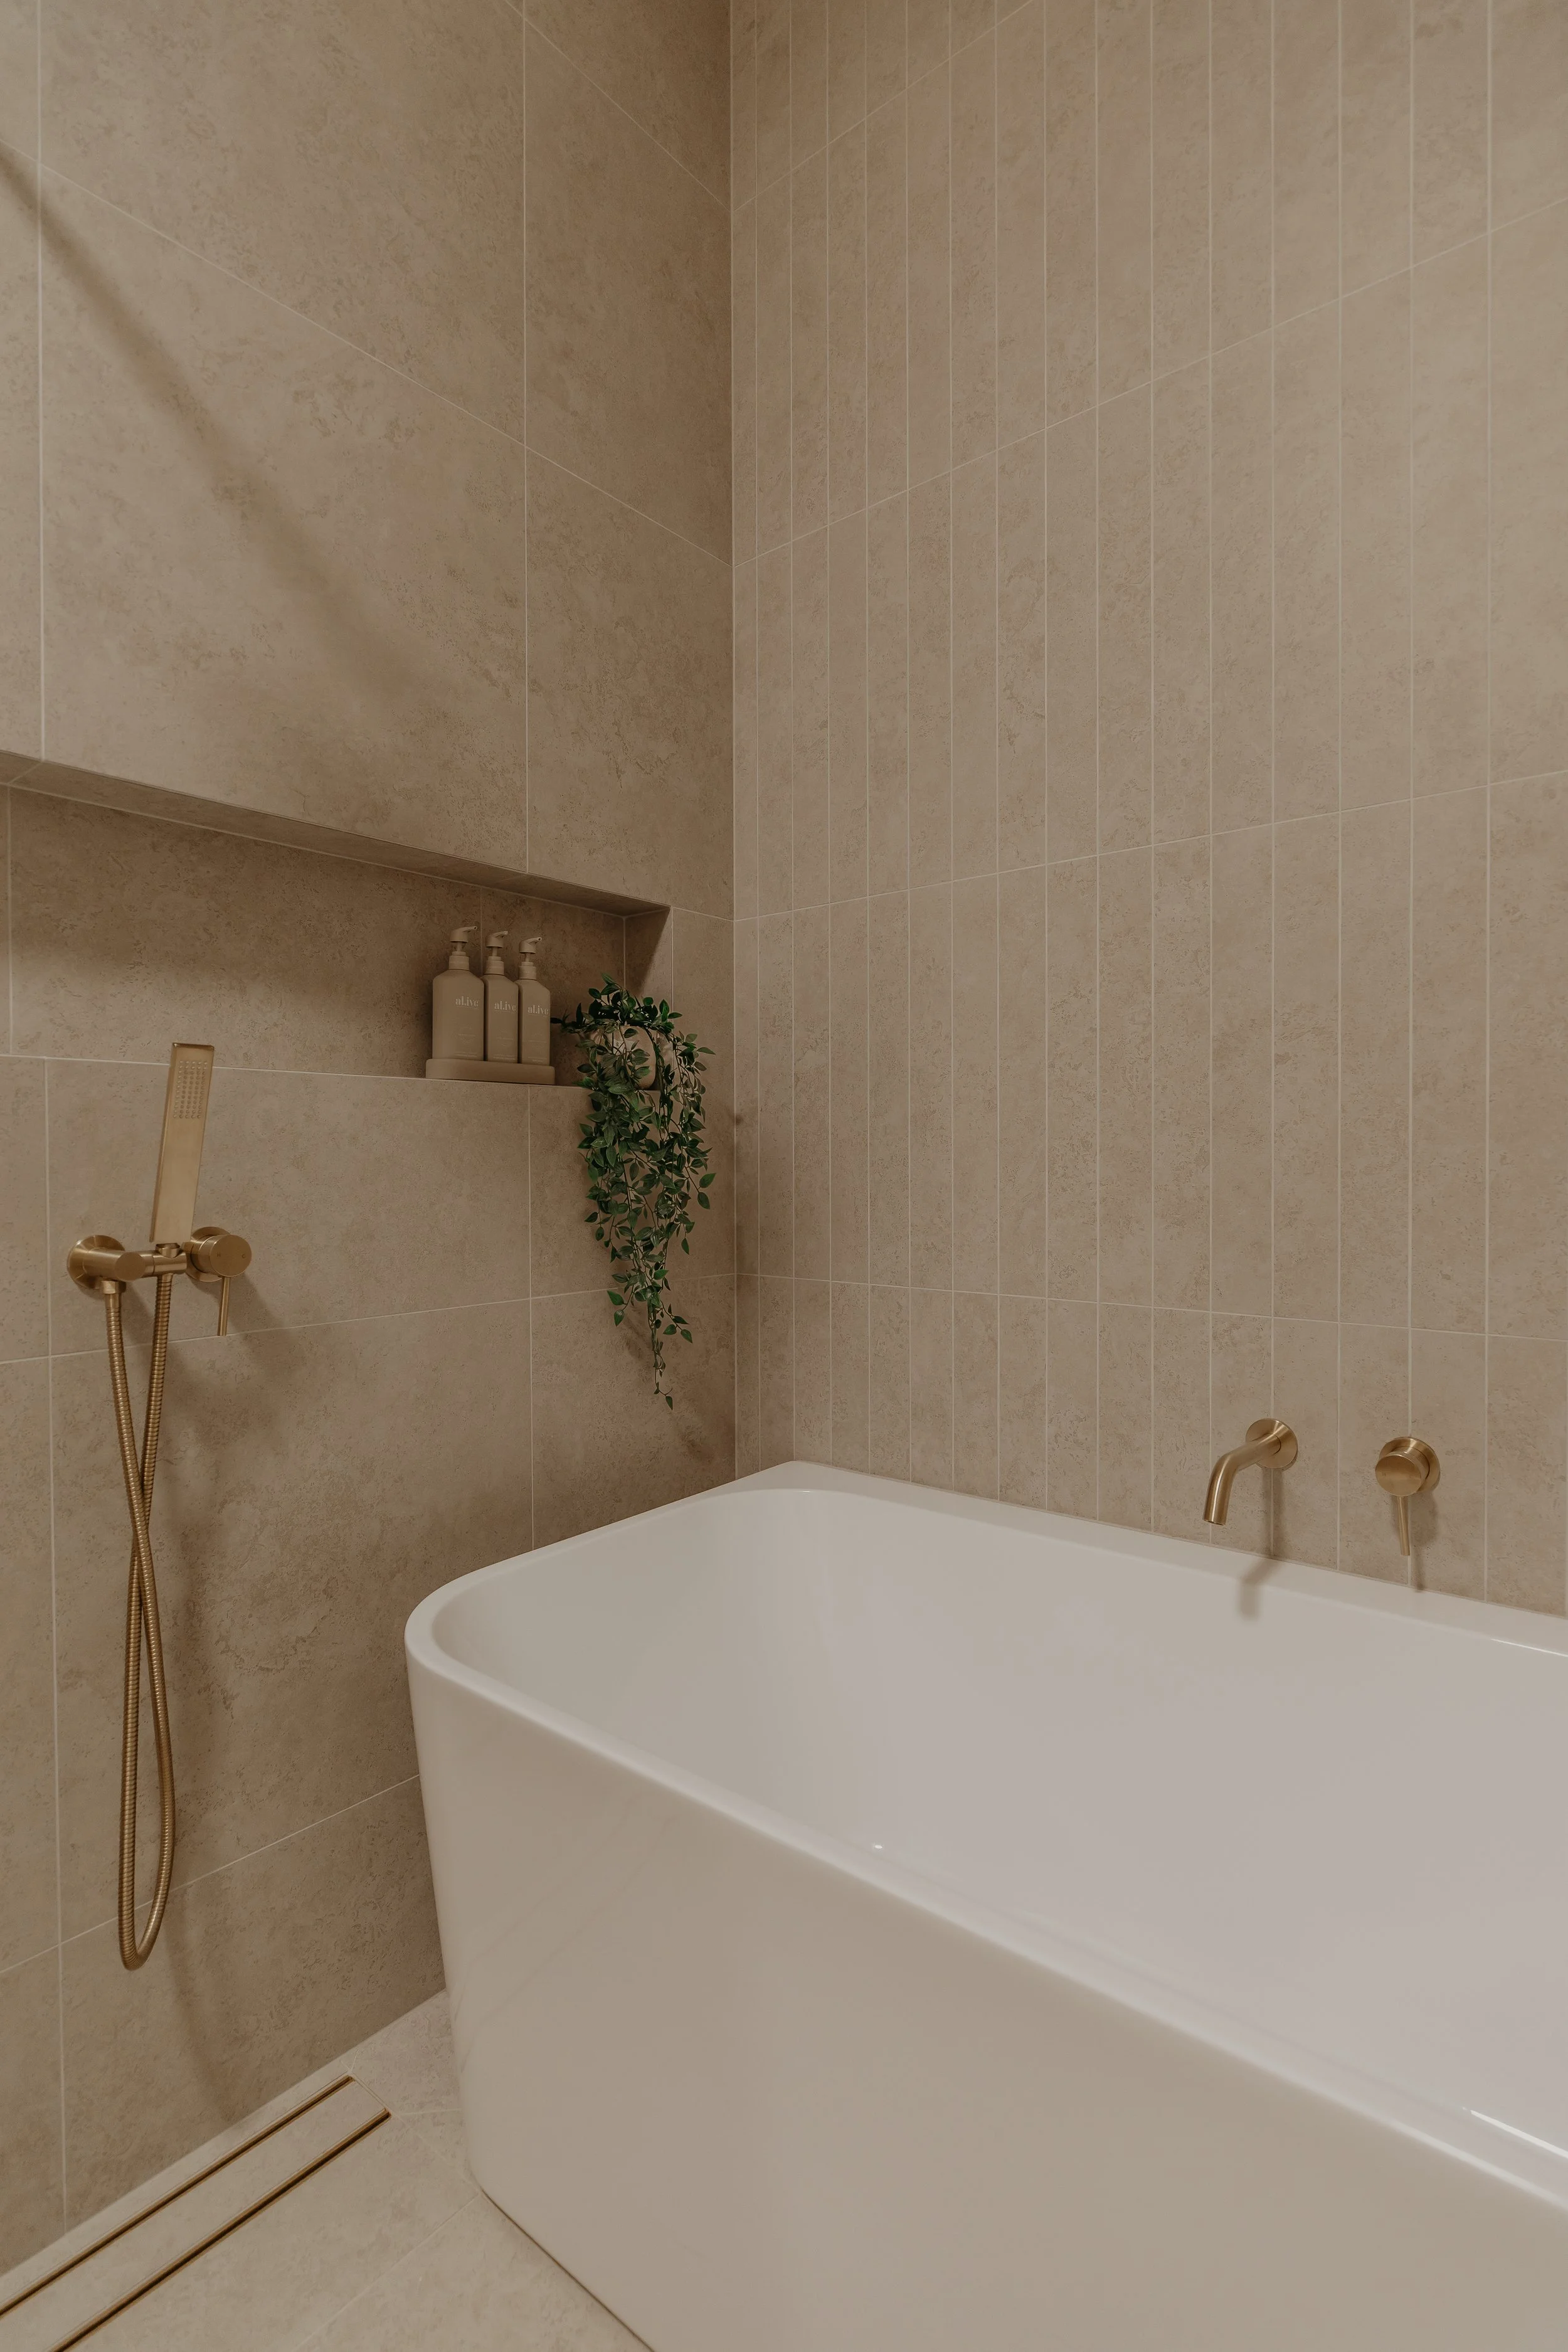
What is Passive House?
Passive House, or Passivhaus, is a performance-based building standard developed internationally and used across different climates.
Its core principles are:
A well-insulated thermal envelope
High-performance windows and doors
Very low uncontrolled air leakage
Thermal-bridge-reduced design
Reliable mechanical ventilation with heat recovery
The home is modelled to confirm energy and comfort targets. Airtightness is measured with blower-door testing. A project described as Certified Passive House must complete an independent certification process.
Australian Government guidance notes that a certified Passive House achieves a maximum air leakage of 0.6 air changes per hour at 50 pascals. For context, its cited average for a new Australian home is substantially leakier. This is one reason design details and onsite execution matter so much.
Key differences at a glance
| Question | Energy-efficient home | Passive House |
|---|---|---|
| Is there one defined standard? | Not necessarily | Yes |
| Is energy modelling required? | Depends on the chosen pathway | Yes |
| Is airtightness measured? | Sometimes | Yes |
| Is mechanical ventilation required? | Not always | A reliable ventilation strategy with heat recovery is a core principle |
| Can it use passive-solar design? | Yes | Yes, where appropriate |
| Is independent certification available? | Depends on the rating system | Yes |
| Does the term alone verify performance? | No | Only when certification is completed |
Does Passive House mean you cannot open the windows?
No. This is one of the most persistent myths.
Passive House windows can be opened. When the weather is pleasant, occupants may use natural ventilation like anyone else. The difference is that fresh air does not depend on random gaps in the building envelope or somebody remembering to open windows at the right time.
The ventilation system provides controlled fresh air when the home is closed, while the envelope reduces unwanted draughts and energy loss.
Is a high NatHERS rating the same as Passive House?
No. NatHERS and Passive House use different modelling frameworks, assumptions and metrics.
A high NatHERS rating is a positive target and may form part of an excellent home. Passive House additionally places strong emphasis on airtightness, thermal bridging, ventilation and onsite testing. One result should not be represented as though it automatically proves the other.
Which option is right for you?
Choose the pathway by deciding what you want the project to demonstrate.
Passive House may suit you if you want:
A defined international performance framework
Very low heating and cooling demand
Measured airtightness
Controlled, filtered ventilation
Independent certification and quality assurance
A highly collaborative design and construction process
A broader high-performance pathway may suit you if you want significant improvements but need flexibility around a particular existing building, budget, architecture or certification scope.
Neither decision should be based on a label alone. Ask for the targets, modelling, specifications, tests and responsibilities to be written down.
Questions to ask your design and building team
What performance standard are we targeting?
Who is responsible for energy modelling?
Will airtightness be tested? At what stages?
What is the ventilation strategy?
How are thermal bridges being identified and reduced?
Who is responsible for certification?
How will every trade be briefed about the building envelope?
What evidence will we receive at handover?

The construction team closes the performance gap
A good model cannot compensate for gaps in insulation, damaged membranes or unsealed penetrations.
High-performance construction requires planning, trade coordination and quality checks before critical work is concealed. The builder needs to understand not only what the detail shows, but why it matters to the whole building.
Callery Building brings this construction focus to Passive House and high-performance homes across Adelaide.
Frequently Asked Questions
-
No. Energy demand is important, but the standard also addresses thermal comfort, surface temperatures, airtightness and indoor air quality through controlled ventilation.
-
Existing-building projects may pursue the EnerPHit pathway, but feasibility depends on the structure, retained fabric and extent of work. Specialist assessment is required.
-
No. Solar generation can complement a Passive House, but the standard first reduces energy demand through the building fabric and systems.
-
Yes, provided the project is described accurately. Agree on which principles, targets, modelling and tests remain in scope so “principles-led” has practical meaning.