How Much Does a Home Extension Cost in Adelaide?
A useful range needs a useful scope
Homeowners often begin with a cost-per-square-metre search. It can help with an early feasibility conversation, but it is not a substitute for a defined design and itemised estimate.
Current public 2026 guides place many Adelaide ground-floor extensions broadly around $2,600 to $4,800 per square metre for basic-to-standard construction, with high-end or complex work reaching approximately $4,500 to $7,000 or more per square metre. Kitchens, bathrooms, extensive renovation of the existing home, professional fees and external works may sit outside headline rates.
For an architectural extension, a small project can also cost more per square metre than a large simple one because every project still needs preliminaries, approvals, structural work, service connections and a complete building envelope.
Pre-publication check: Replace these public-market ranges with Callery Building's approved August 2026 estimating guidance.
Why extension prices vary so widely
Two extensions with the same floor area can have very different budgets. The following factors usually matter more than area alone.
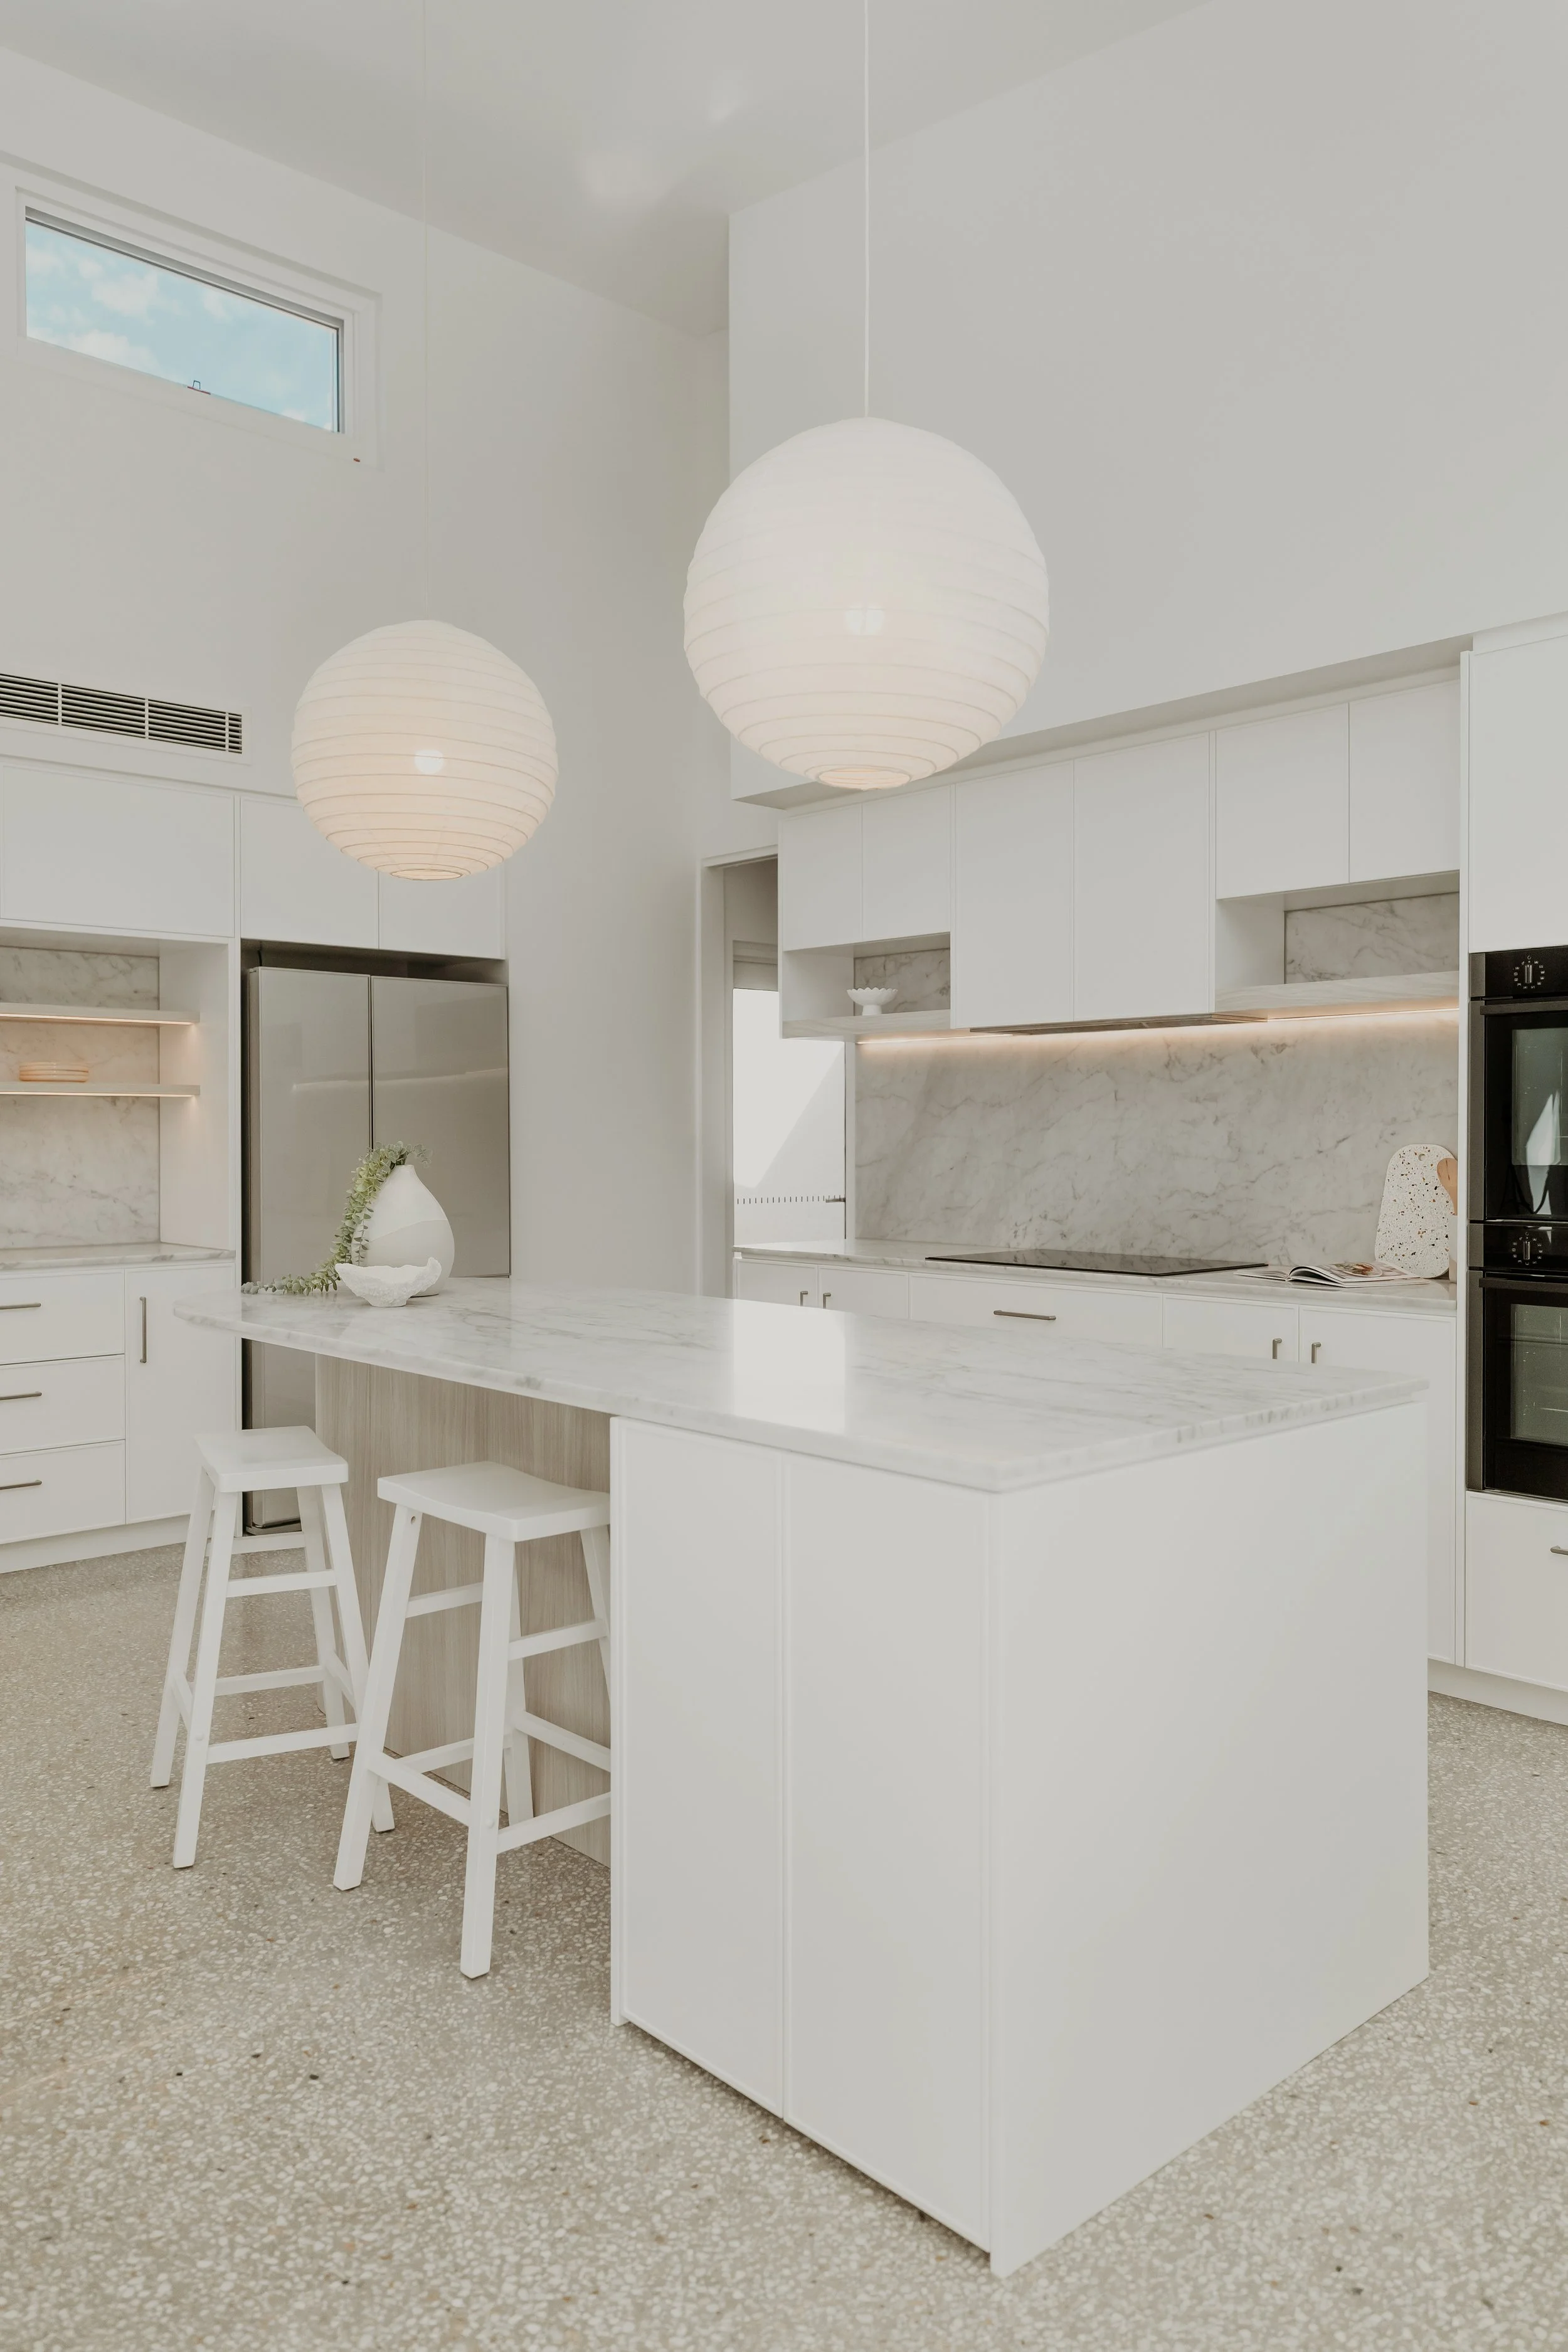
A bedroom or living room is generally less service-intensive than a kitchen, bathroom or laundry. Cabinetry, stone, plumbing fixtures, waterproofing, tiling, appliances and electrical requirements can materially change the cost without changing the floor area.
The rooms being added
The project may be described as a 40-square-metre extension but also involve removing walls, relocating a kitchen, upgrading a switchboard, replacing flooring and redecorating much of the original house.
Those works need to be included in the scope, not hidden inside an optimistic square-metre comparison.
Work inside the existing home
Tight side access, sloping land, reactive soil, trees, neighbouring buildings and limited room for materials can increase labour, equipment and sequencing requirements.
Access and site conditions
Large openings between old and new spaces may require beams, posts and footing upgrades. Roof forms, cantilevers, high ceilings and extensive glazing also affect structure and temporary works.
Structural complexity
Older Adelaide homes may require specialist repair, retained-original-fabric protection, material matching or planning input. Existing double-brick construction and non-standard previous alterations can also add complexity.
Character and heritage requirements
Custom joinery, natural stone, architectural glazing and premium fixtures influence cost. So do high-performance windows, additional insulation, airtightness measures and specialist ventilation systems.
Finish and performance level

What may not be included in a headline building rate?
Ask whether early figures include:
Architect or building designer fees
Engineering and other consultants
Surveys, soil tests and service location
Planning and building approval fees
Demolition and hazardous-material removal
Temporary works and protection
Kitchen, bathroom and laundry fit-out
Appliances, window furnishings and loose furniture
Air-conditioning, solar and electrical upgrades
Driveways, paving, decks, landscaping and fencing
Work required to bring existing areas into the new design
Temporary accommodation and storage
A sensible contingency for genuinely concealed conditions
Comparing builders is difficult if one price includes these items and another does not.

Why small extensions are not always inexpensive
A compact addition still needs design, approvals, site setup, foundations, walls, roofing, glazing, services and internal finishes. It must also connect into the existing home, often in areas containing the most expensive rooms.
For this reason, simply multiplying a small area by a generic rate can understate the project. Start with the whole scope and the outcome you want, then test whether the available budget can support it.
How to build a more reliable budget
-
![]()
Define the brief
List the problems the project must solve, the essential rooms and the qualities that matter most. Separate needs from optional features.
-
![]()
Investigate the home
Obtain the survey, engineering input and other investigations appropriate to the property. Older or repeatedly altered homes may need more investigation than the drawings suggest.
-
![]()
Engage the builder early
Builder input during design can identify expensive junctions, sequencing issues and selections with long lead times before they become embedded in the documents.
-
![]()
Price a documented scope
A fixed price is only as useful as the scope behind it. Aim for coordinated drawings, schedules and consultant information that make inclusions and exclusions visible.
-
![]()
Keep a whole-project allowance
Include professional fees, accommodation, external works and owner-supplied items alongside the building contract. A contract figure is not always the total amount required to complete the project and move back in.



Can an extension add value?
An extension can improve value when it solves a genuine market and lifestyle need, but resale uplift should not be assumed from construction cost alone.
Location, bedroom and bathroom count, outdoor area, architectural quality and the relationship between new and existing spaces all influence the result. The best reason to extend is usually that it creates a home your household wants to live in while retaining a location you already value.
Frequently Asked Questions
-
Often, but not always. A ground-floor extension uses more land and may require significant excavation, retaining or service relocation. A second storey adds structural and weather-protection complexity. Both options should be tested on the actual property.
-
A builder can usually provide early cost guidance, but a dependable fixed price requires sufficiently resolved construction and consultant documentation.
-
The appropriate amount depends on the condition of the home, investigation completed and contract scope. Discuss it with your designer, builder and financial adviser rather than relying on a universal percentage.
-
Possibly. Major demolition, service disruption and inability to maintain safe separation can make temporary accommodation the practical choice.