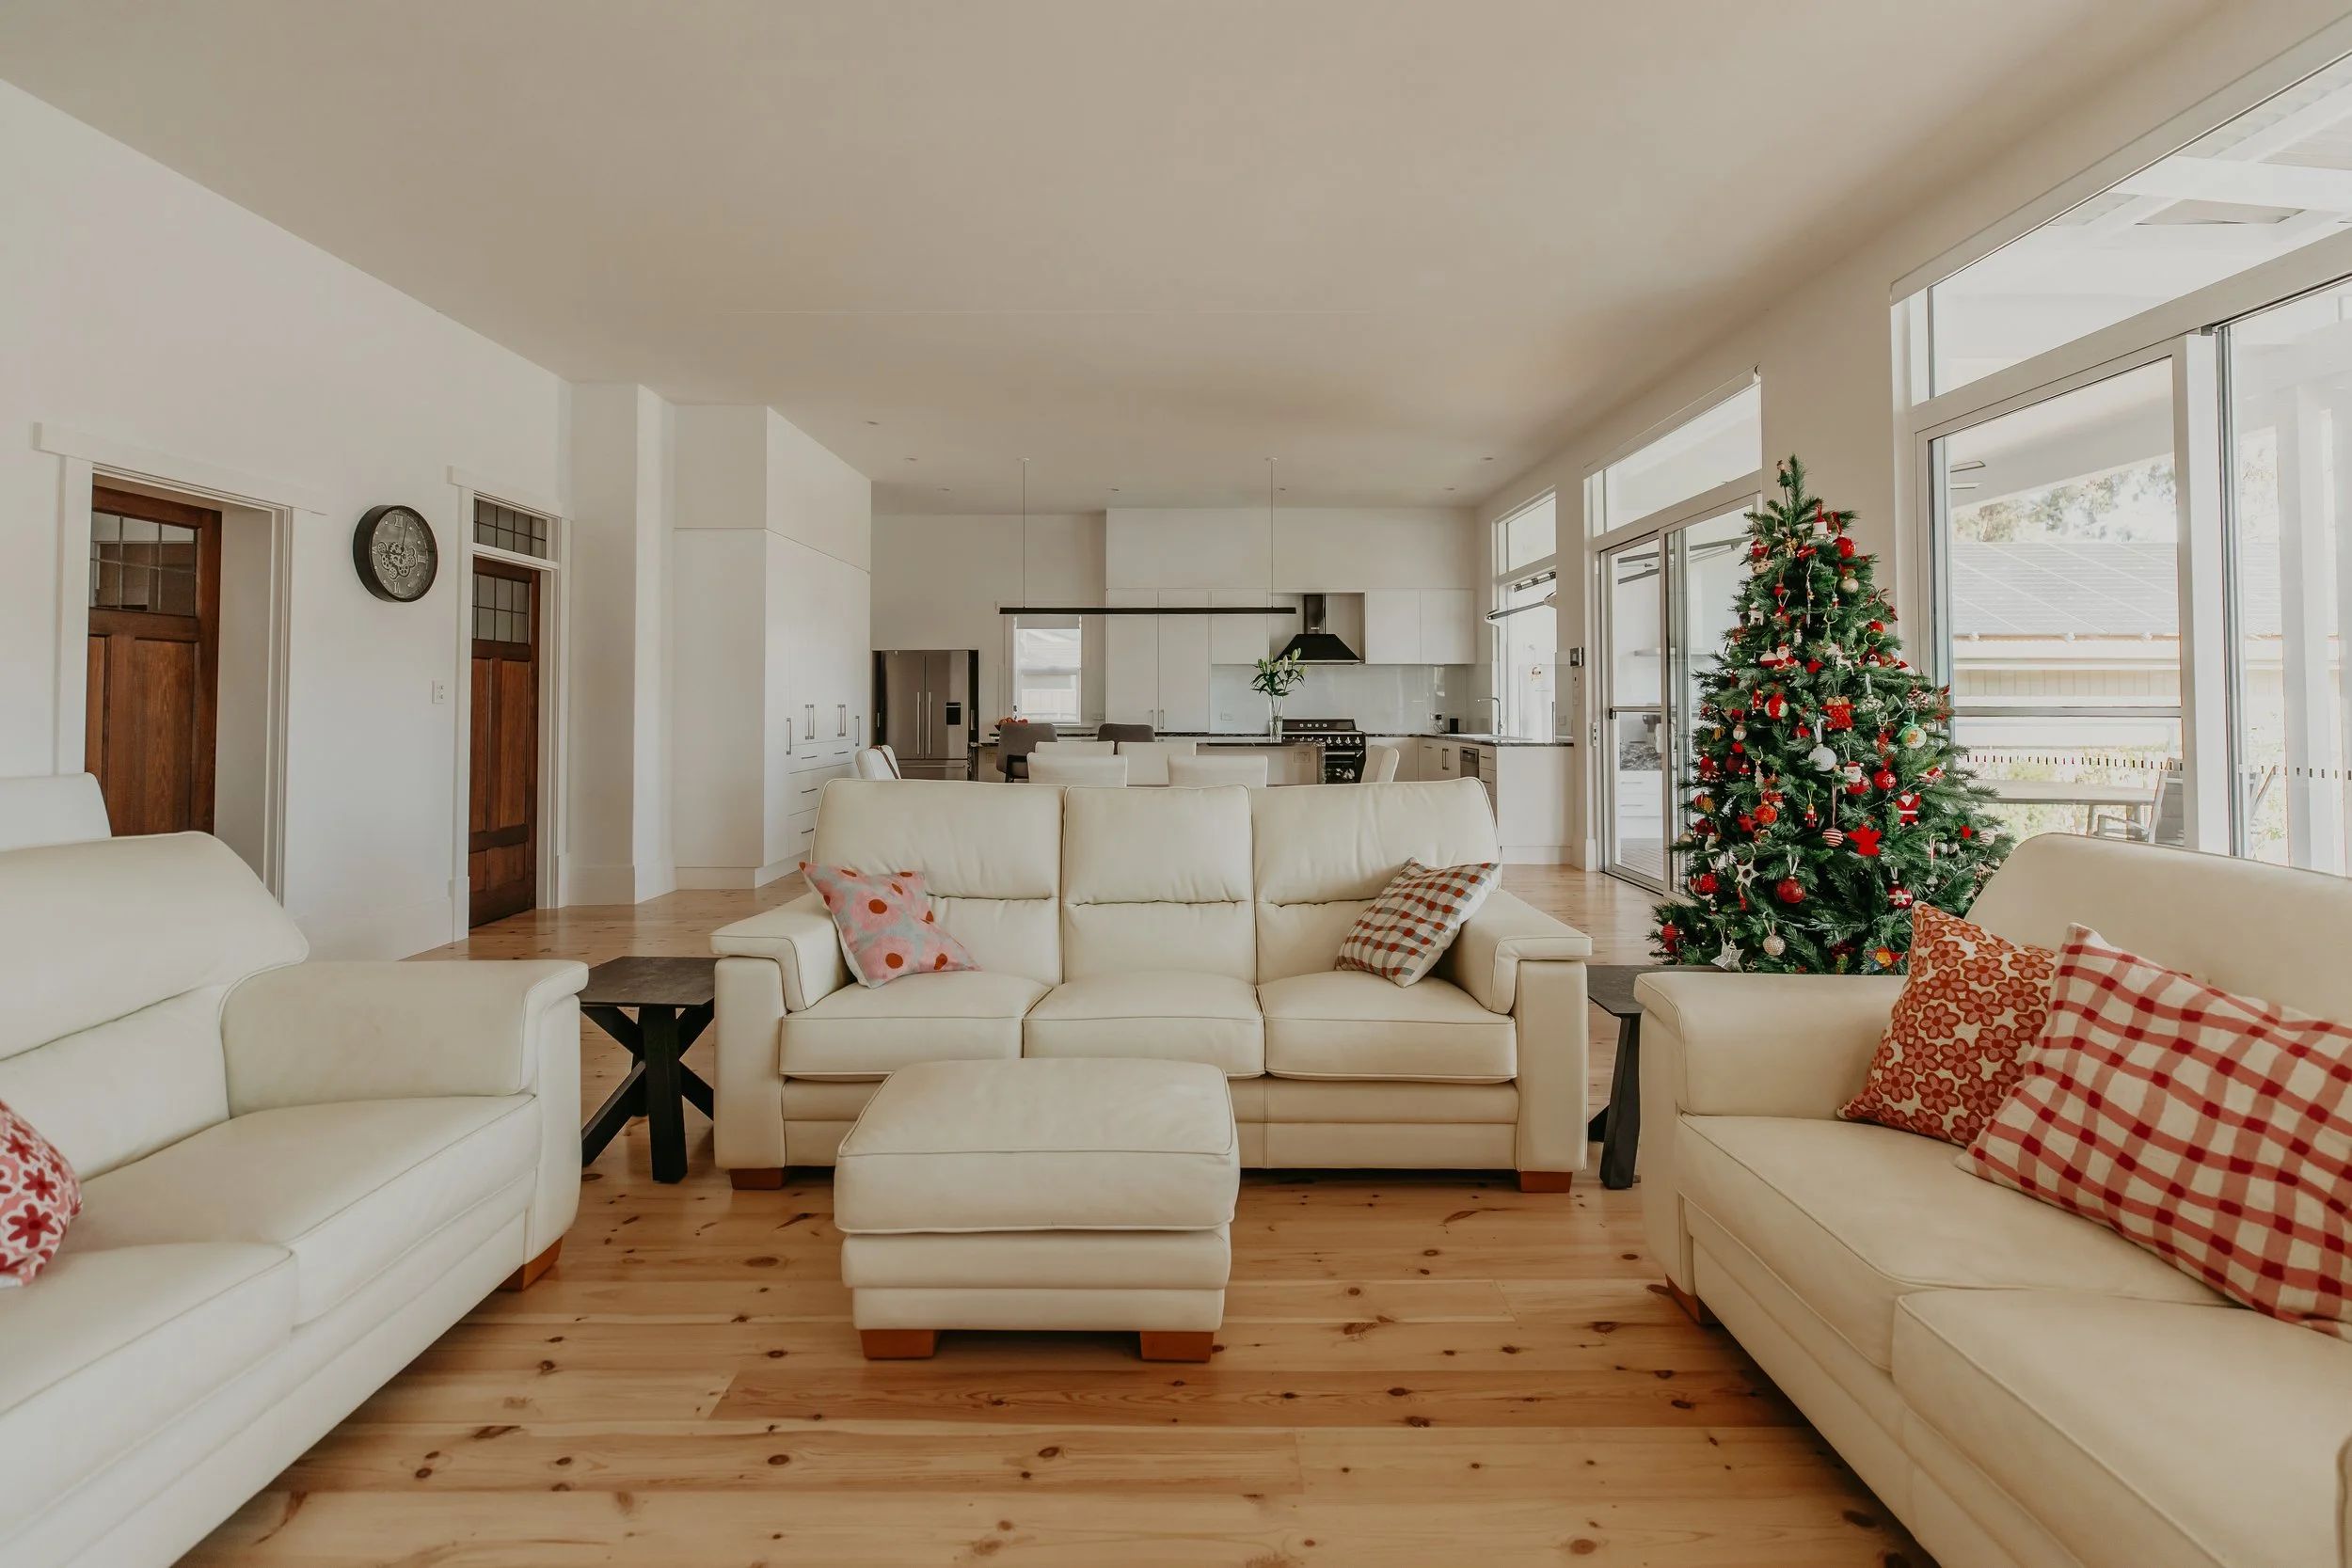
Home Extension Builders Adelaide

When the location is right but the home no longer fits, a well-designed extension can change everything.
Callery Building delivers substantial home extensions across Adelaide, creating new living spaces that feel connected to the original home and tailored to the people who live there. From open-plan kitchen and living additions to private bedroom wings and upper-storey expansions, we combine careful planning, quality construction and clear communication throughout the process.
More space. Better flow. The home you need, where you already live.

An extension should solve more than a shortage of floor area
Adding square metres is only part of the opportunity.
The right extension can improve circulation, bring natural light deeper into the home, strengthen the connection to the garden and create distinct spaces for gathering, working, resting and entertaining.
We work with your architect or building designer to understand how the addition affects the whole home, not only the rooms being added. The result should feel integrated, functional and appropriate to the site.
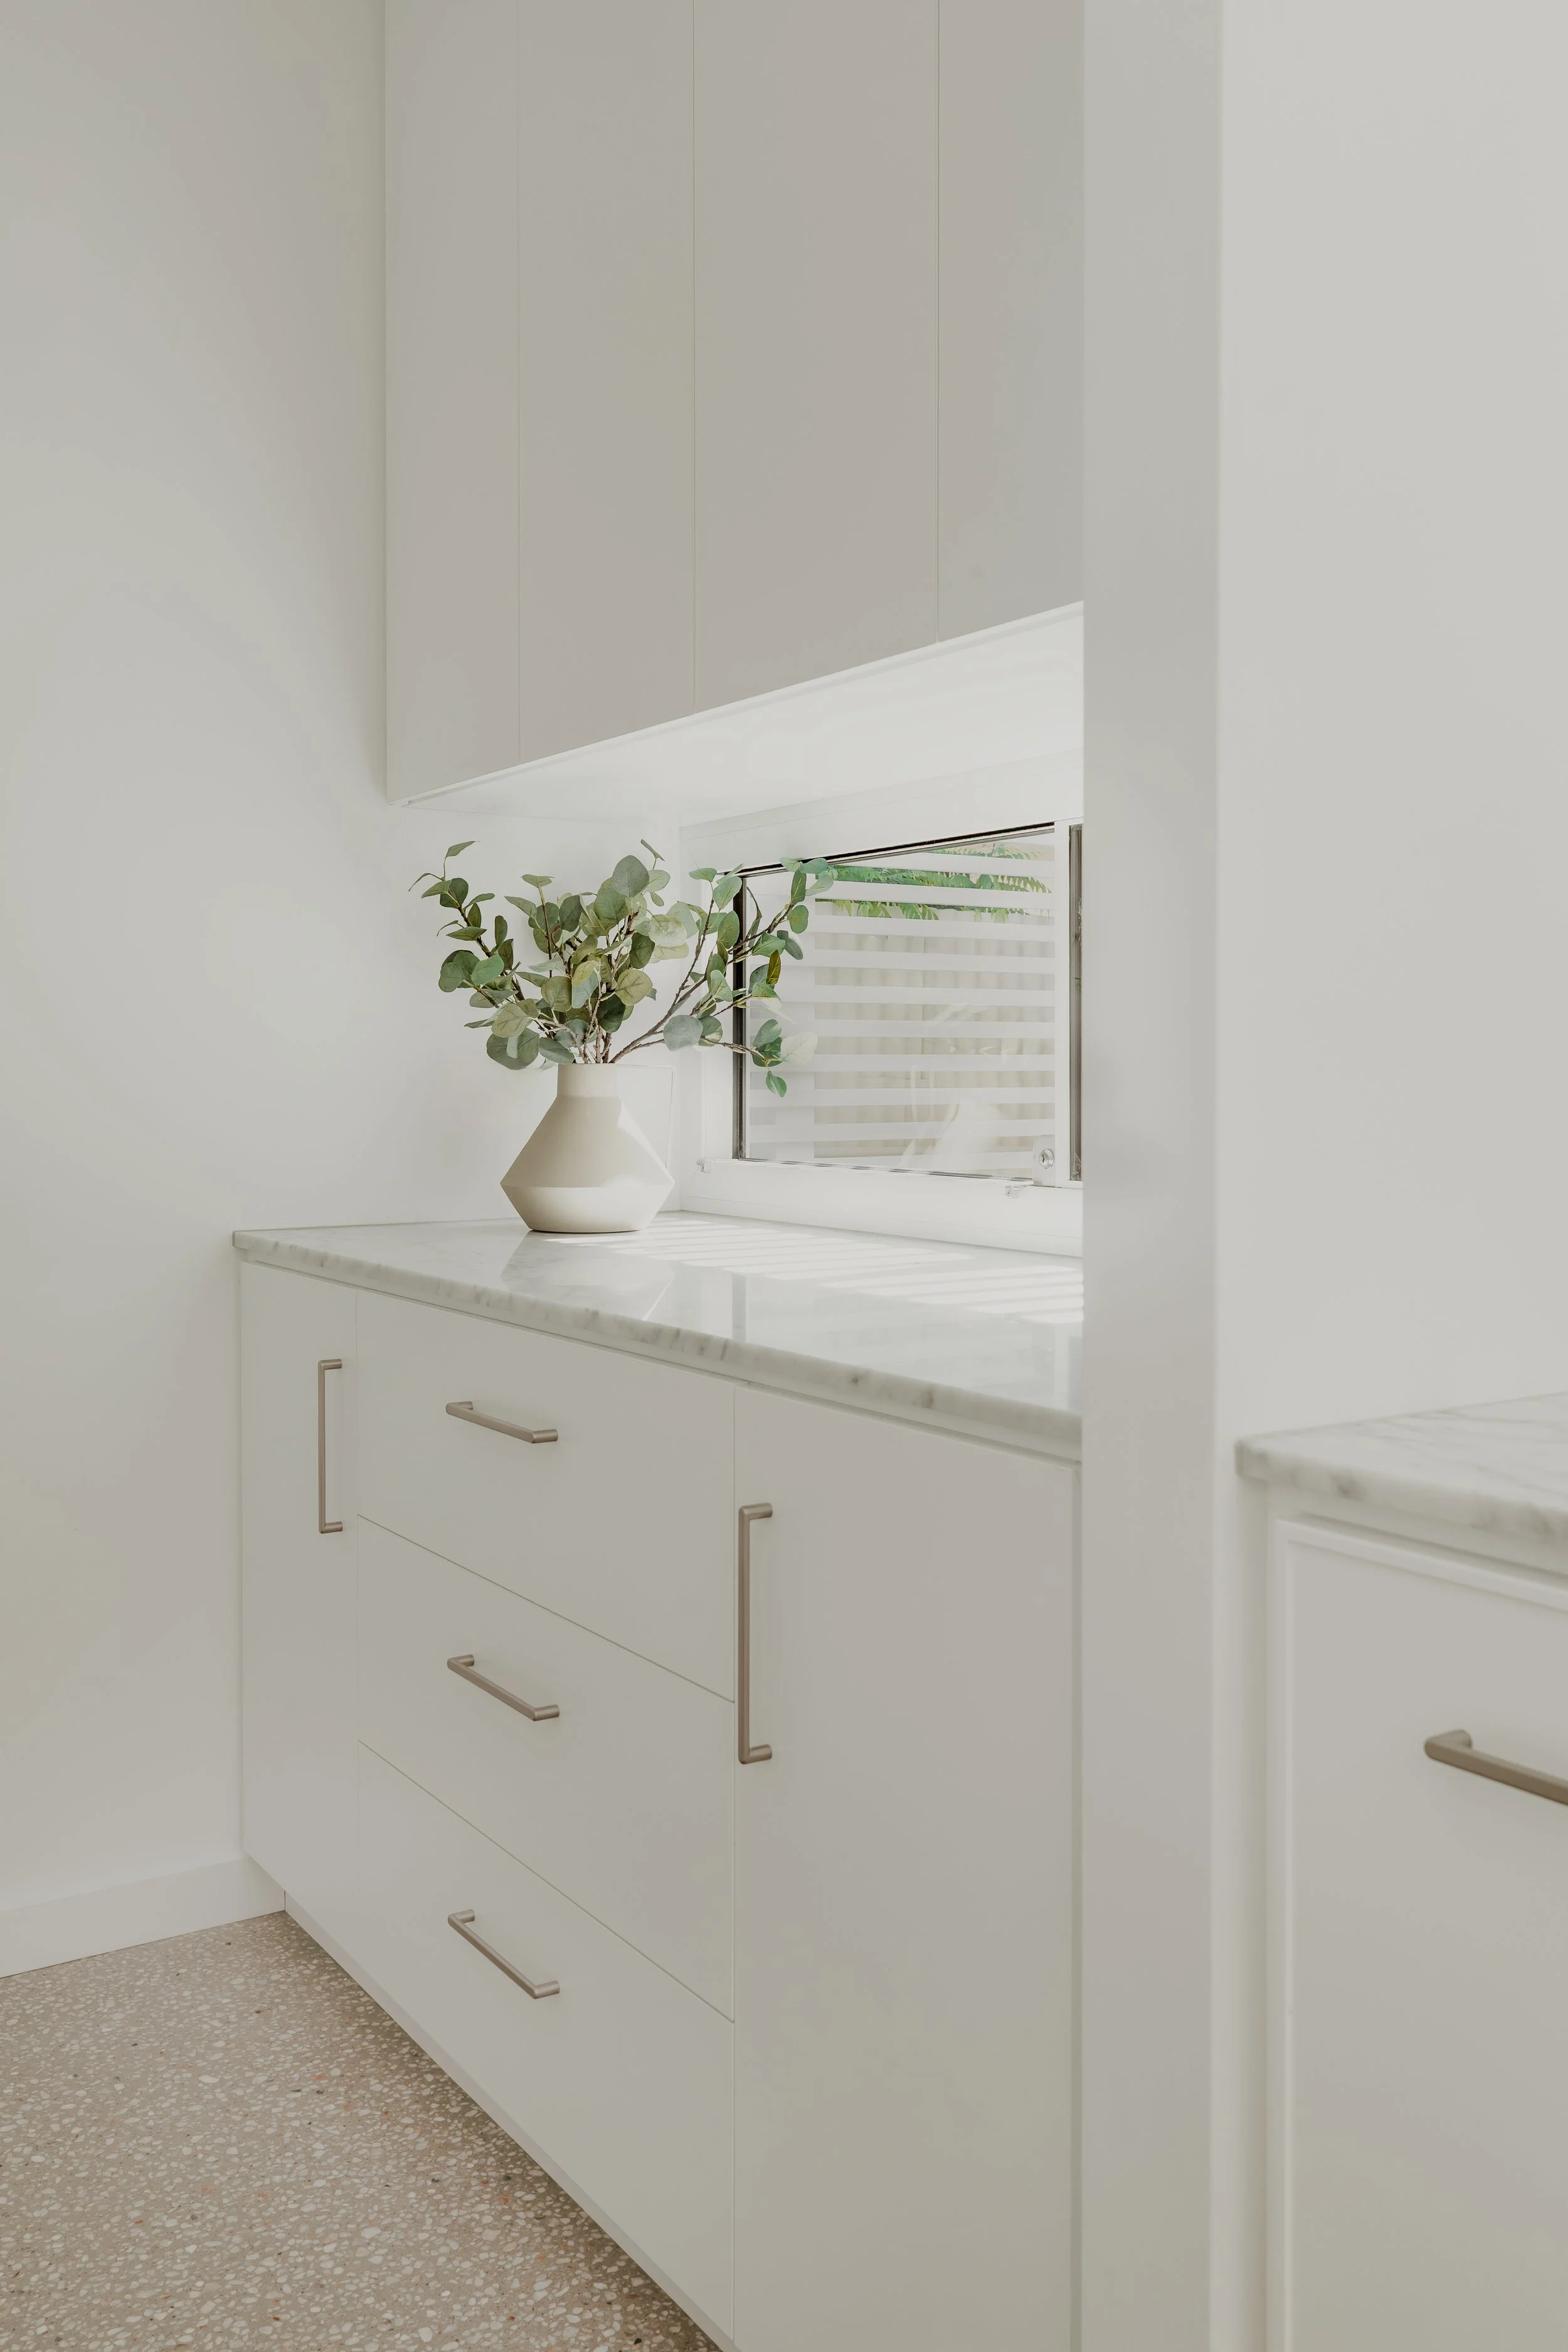
Types of home extensions we build
Our work includes:
Rear living, kitchen and dining extensions
Ground-floor bedroom and bathroom additions
Parent retreats and private bedroom wings
Second-storey extensions
Extensions to villas, bungalows and character homes
Indoor–outdoor living and alfresco connections
Major additions combined with a full-home renovation
Architectural extensions with bespoke detailing
High-performance upgrades incorporated into new work
Making the new work belong
An extension can match the original home or create a deliberate architectural contrast. Either approach can be successful when the design is clear and the transitions are resolved.
The builder's task is to make those transitions work physically and visually. Floor heights, roof junctions, drainage, structure, waterproofing, cladding, masonry and interior finishes must all come together. Existing services may need to be relocated or upgraded, and occupied areas may need protection throughout the works.
We plan these interfaces carefully because they determine whether the extension feels like a natural evolution of the home.
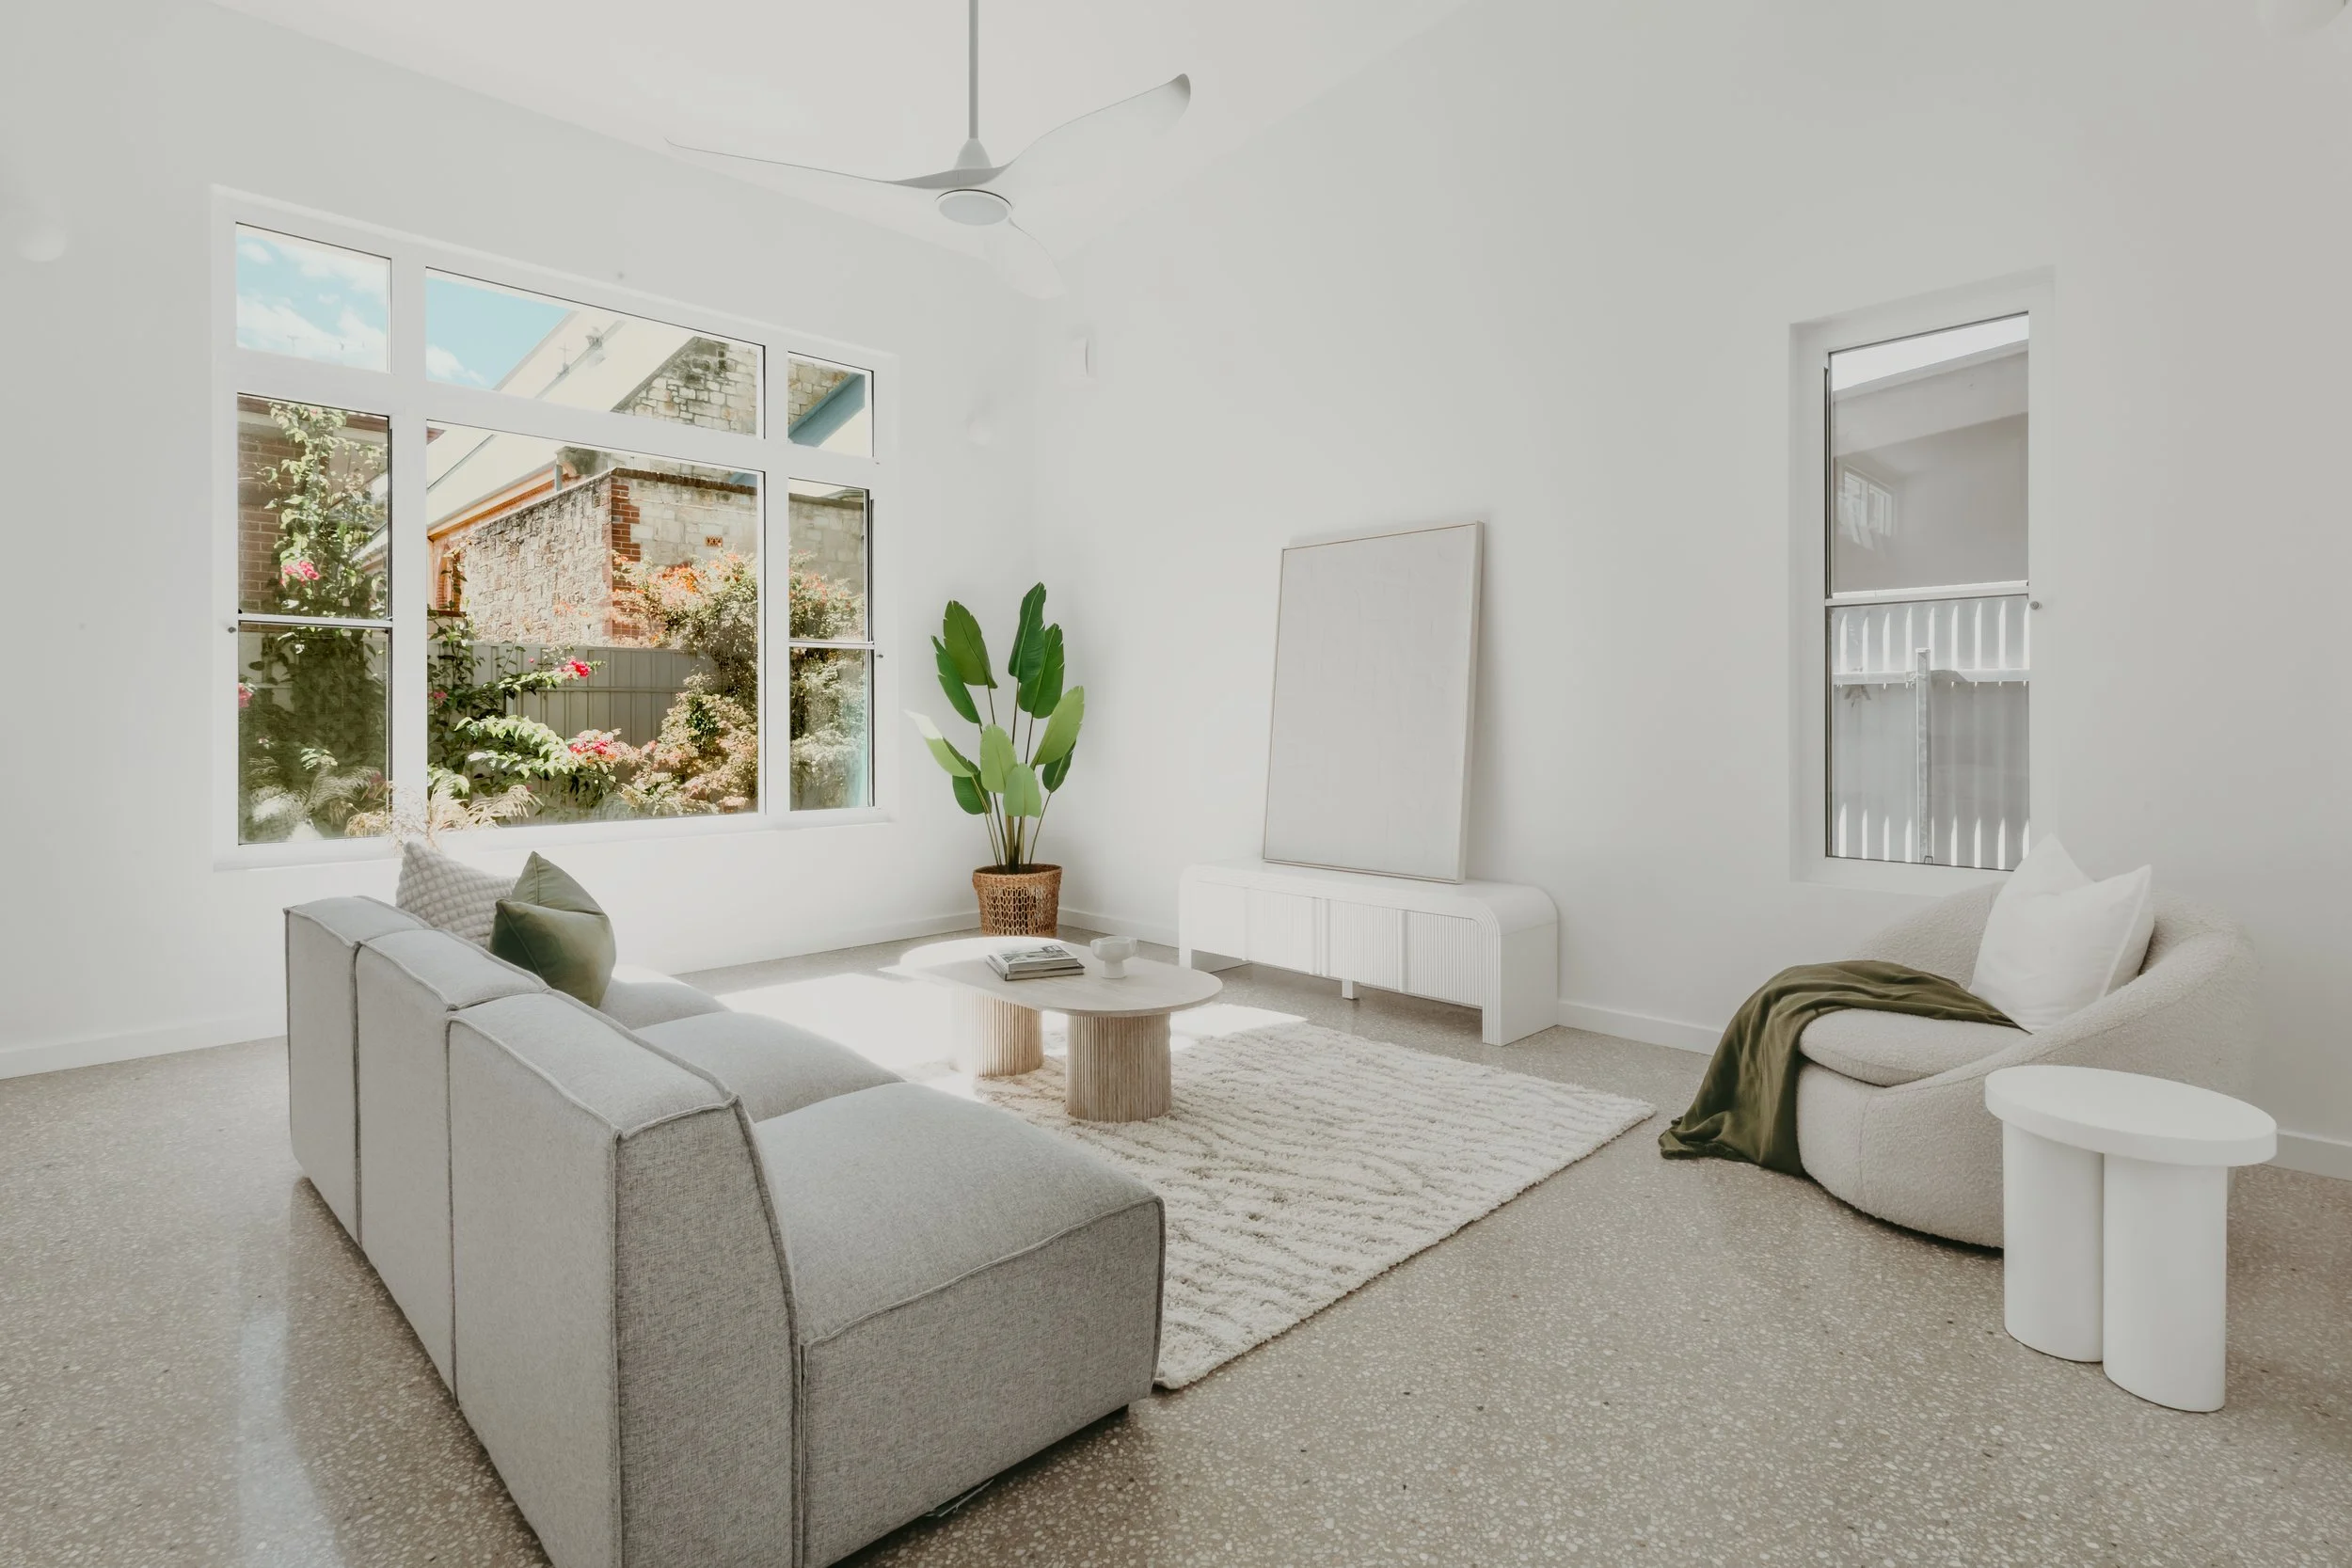
Understanding the site before work begins
Access, soil conditions, existing structure, planning overlays, neighbouring properties and the location of services can all influence an extension.
Early investigation gives the design and project team better information. Depending on the scope, this may include feature and level surveys, engineering review, service location, soil testing, hazardous-material assessment and selective investigation of concealed construction.
No investigation can remove every unknown from an existing building, but it can significantly improve scope clarity and decision-making.
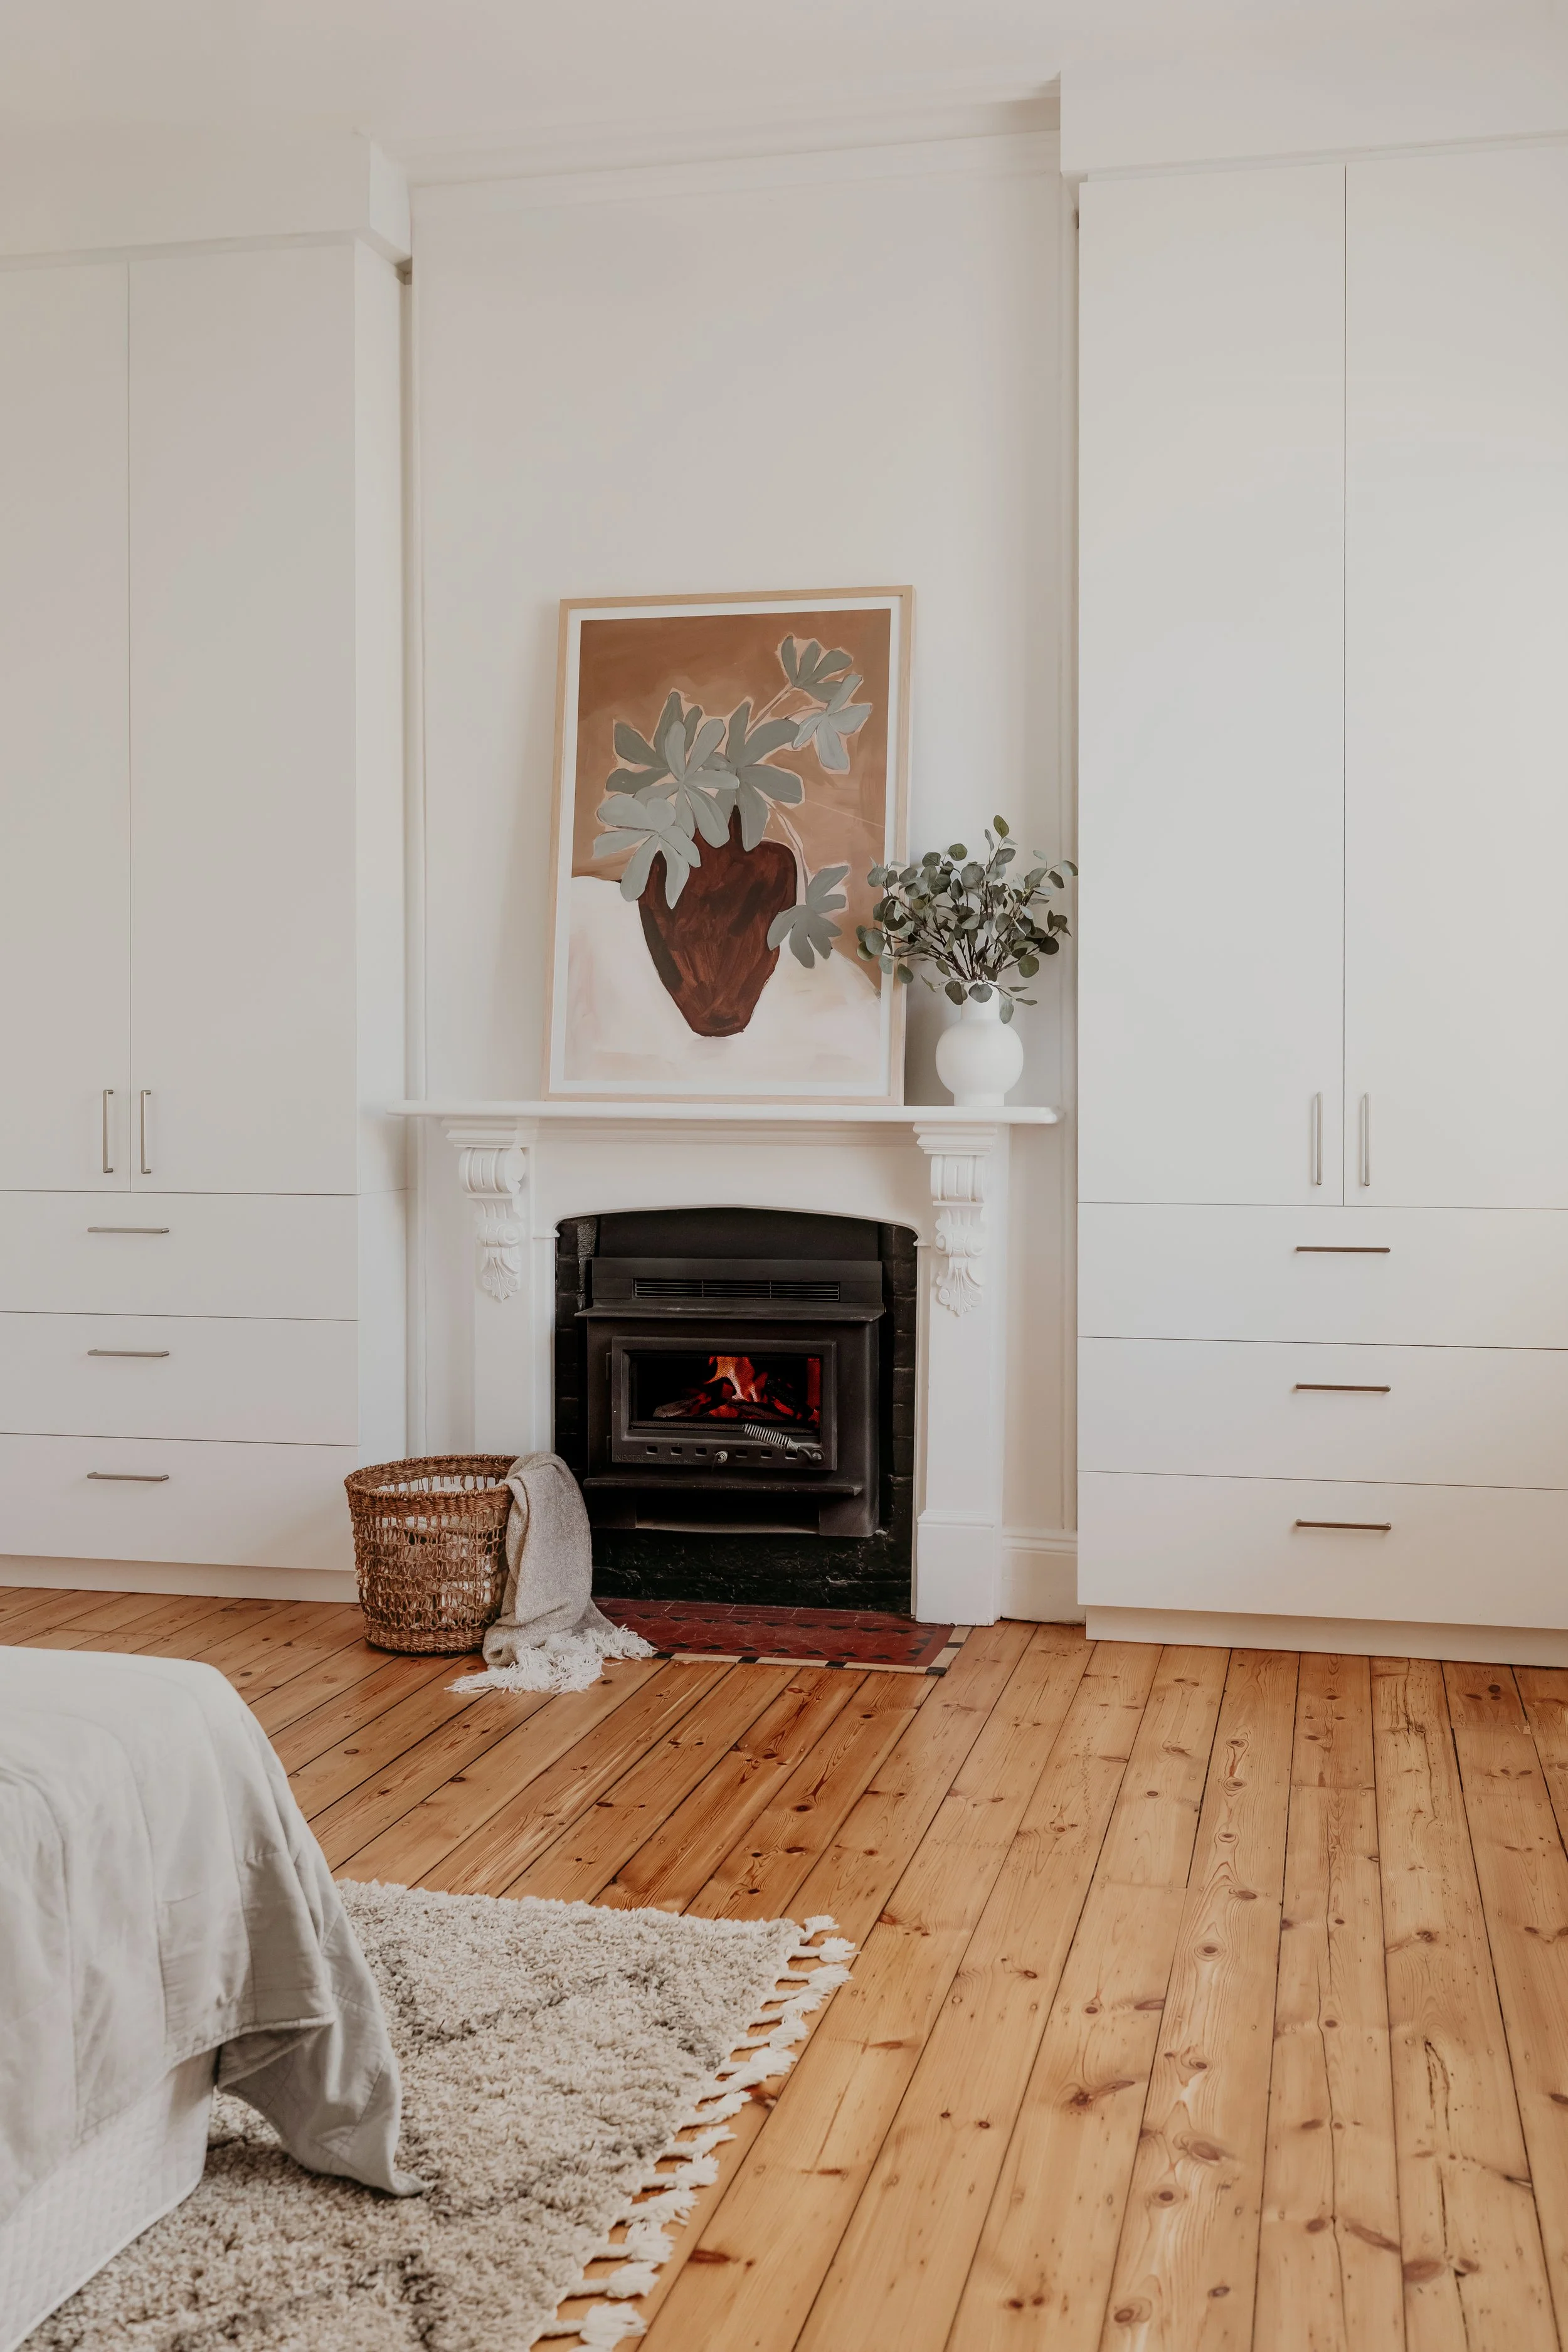
A transparent building experience
Living through the planning of an extension is a significant personal and financial commitment. You deserve to know what is happening and what is expected from you.
Our team provides consistent communication, manages the construction program and works closely with the consultants and trades involved. We raise questions early and keep upcoming selections and decisions visible so the project can continue moving.
Extending for better performance
New construction creates an opportunity to establish a better-performing envelope around the addition through insulation, airtightness, glazing, shading and moisture-conscious detailing.
The interface with the existing home needs equal consideration. We can work with the design and energy team to understand whether performance improvements should remain focused on the addition or form part of a wider upgrade.
Frequently Asked Questions
-
Many do. Requirements depend on the property, planning zone, overlays and proposal. The site should be checked through PlanSA and assessed by the appropriate design or planning professional.
-
Often, yes, although an exact match may not always be available or desirable. The design may instead use a complementary material or a deliberate contrast. This should be resolved early.
-
It depends on the scale of demolition, services affected, access and whether a safe separation can be maintained. We review this during pre-construction rather than making a blanket promise.
-
An extension increases the home's floor area. A renovation changes existing spaces. Many projects include both, which is why scope and staging need to be considered together.